

The board
One product, seven thicknesses. A flat fibre cement sheet, 1220 × 2440 mm, cured in an autoclave. This page gives what it is made of, what it weighs, and which thickness belongs on which job.
Cement, silica sand, high-performance additives and cellulose fibre.
Three published results follow from that composition. It is non-combustible, independently tested to ISO 1182. It is listed as termite proof. It is water resistant, with five separate durability tests passed to BS EN 12467.
The sheets are cured in an autoclave — superheated steam at high pressure, which enhances the chemical reaction between the cement and the silica.
That gives improved strength, lower moisture movement and high fire resistance.
Lower moisture movement is the one specifiers should note. A board that moves less as the humidity changes is a board whose joints stay closed.
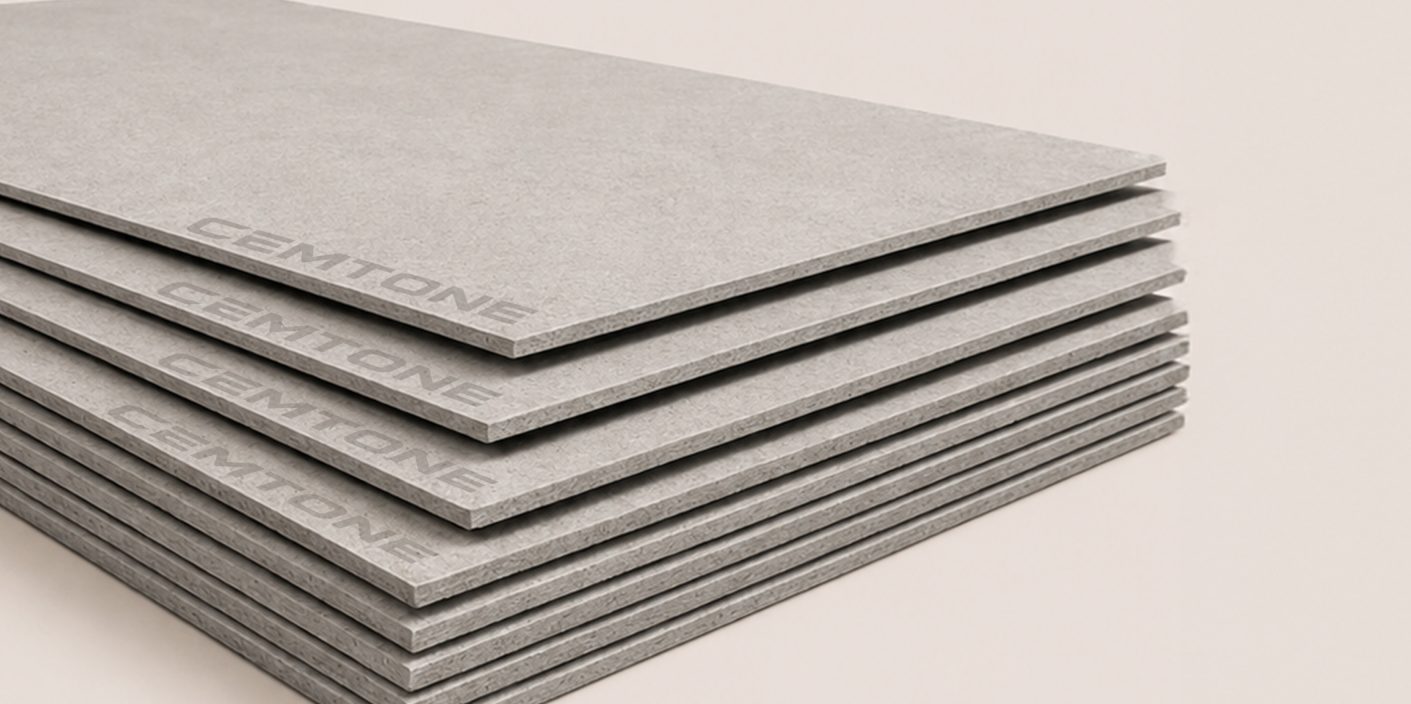
Sheet size
Every sheet is 1220 × 2440 mm. That 2440 mm is why the installation detail puts horizontal framing at 2440 mm: the board meets the frame at its own end rather than at a cut.
Custom sizes can be manufactured to meet the requirements of a specific project. If the job wants a sheet that suits a module instead of a sheet that needs cutting, ask.
Thickness and weight
| Thickness | Per sheet | Per m² |
|---|---|---|
| 6 mm | 24 kg | 8.1 kg |
| 8 mm | 32 kg | 10.7 kg |
| 9 mm | 36 kg | 12.1 kg |
| 10 mm | 40 kg | 13.4 kg |
| 12 mm | 48 kg | 16.1 kg |
| 15 mm | 60 kg | 20.2 kg |
| 18 mm | 72 kg | 24.2 kg |
Thickness by application
A tick for every thickness that suits the use.
| Use | 6 | 8 | 9 | 10 | 12 | 15 | 18 |
|---|---|---|---|---|---|---|---|
| Sub roof | — | — | ✓ | ✓ | ✓ | ✓ | — |
| Ceiling | ✓ | ✓ | ✓ | — | — | — | — |
| External wall / facade system | — | — | — | ✓ | ✓ | ✓ | ✓ |
| External / internal floor | — | — | — | — | ✓ | ✓ | ✓ |
| Interior wall | ✓ | ✓ | ✓ | ✓ | — | — | — |
| Internal wall underlay | — | ✓ | ✓ | ✓ | ✓ | — | — |
| Floor underlay (interior) | — | — | ✓ | ✓ | ✓ | — | — |
Wall underlay is the board used as a base for a finish fixed over it — ceramic tiles, or any fixture the wall has to carry. For a tiled wet-area wall, the installation guidance states 9–12 mm.
An exposed external surface. The table ticks the facade system from 10 mm up. Our wall installation guidance suggests more than 12 mm where the surface is exposed, or as specified. Where the two differ, follow the specification.
Sub roof. The table ticks 9, 10, 12 and 15 mm, and the sub-roof installation note states 9–15 mm.
Interior wall. The table ticks 6, 8, 9 and 10 mm. The wall installation note states 9–12 mm internal. For a wall that will take knocks, start at 9 mm.
These are general manufacturer recommendations. All site installation work shall be carried out in accordance to engineer specifications.
The numbers behind the board — density, bending strength, screw withdrawal, the five durability tests and the fire result — are on the technical page. The fixing detail, frame by frame, is on the installation page.
Once the thickness is settled, the board calculator turns an area into sheets, weight, framing and joint length, and prints the fixing rules alongside them.